
ILX Drawings: residential permit drawings from one model
Answer a short questionnaire, draw it yourself with CAD snaps, or import an existing PDF plan. ILX Drawings then draws the permit set from one model: architectural, structural, mechanical, electrical, plumbing, solar and site sheets, a 3D model and calculation packages per discipline, with IRC, egress and energy checks along the way. You review, complete and seal.
No card needed. Everything for 30 days. Same ILX account as ILX Calcs and ILX Connection.
- Built and checked by a licensed engineer
- One model: plans, framing, foundations, MEP, 3D and schedules stay in step
- PDF and DXF sets, IFC and 3D formats, calculation packages, materials list and estimate
How it works
From a questionnaire to a drawing set
Four steps, one model. Change a room and the walls, framing, roof, trades, schedules and sheets follow.
Start your way
Answer a short questionnaire (stories, bedrooms, baths, garage, porch, size targets), draw walls yourself with CAD snaps, or import an existing PDF plan and let ILX Drawings recognize the walls, doors, windows and rooms.
Shape the house
Drag and resize rooms, draw walls at any angle, place doors, windows, stairs, cabinets and furniture. Roofs, ceilings, wall types and heights follow the model on every story.
Self-design the building
One button places openings, framing, girders, posts, roof framing, wall bracing or shear walls, MEP layouts, furniture, sections and details, then runs the IRC, circulation and energy checks and lists what still needs your decision.
Issue the set
Calculation packages per discipline, a materials list and estimate, a 3D model for IFC and the other 3D formats, and the drawing set as PDF and DXF, for your review and seal.
What it does
Everything a residential permit set needs, drawn together
ILX Drawings 1.0.0: the full workflow, from the questionnaire to a set ready for your review and seal. New sheets, checks and fixes keep shipping.
Layout & drafting
Start from a questionnaire, a blank page or an existing plan, and draft with CAD-grade snaps.
Drawing set & sheets
A full residential permit set, built live from the model and editable where you need it.
Structure
Framing, load path, lateral and foundations, sized and checked as they are drawn.
MEP & energy
The trades on their own sheets, from the same rooms, with energy code and solar PV.
Code checks
IRC checks with the code section, a path-to-exits test, and dwelling-unit separations.
3D & interchange
Design, render and walk through the house, and trade models with other tools.
Site
The house on its lot, with setbacks, zoning and a site plan sheet.
Estimating
A materials list, a lumber cut list and a cost estimate from the model.
Screens
The real app
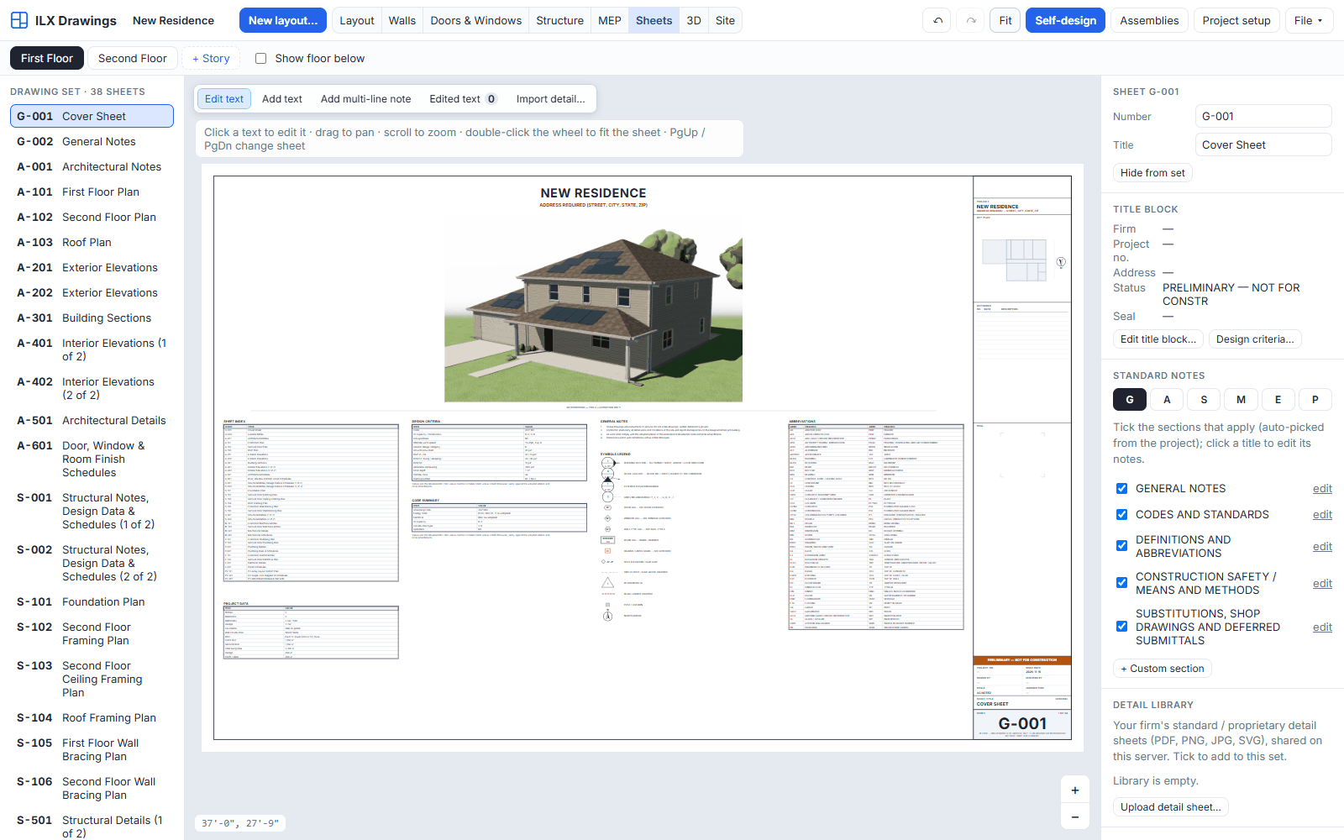
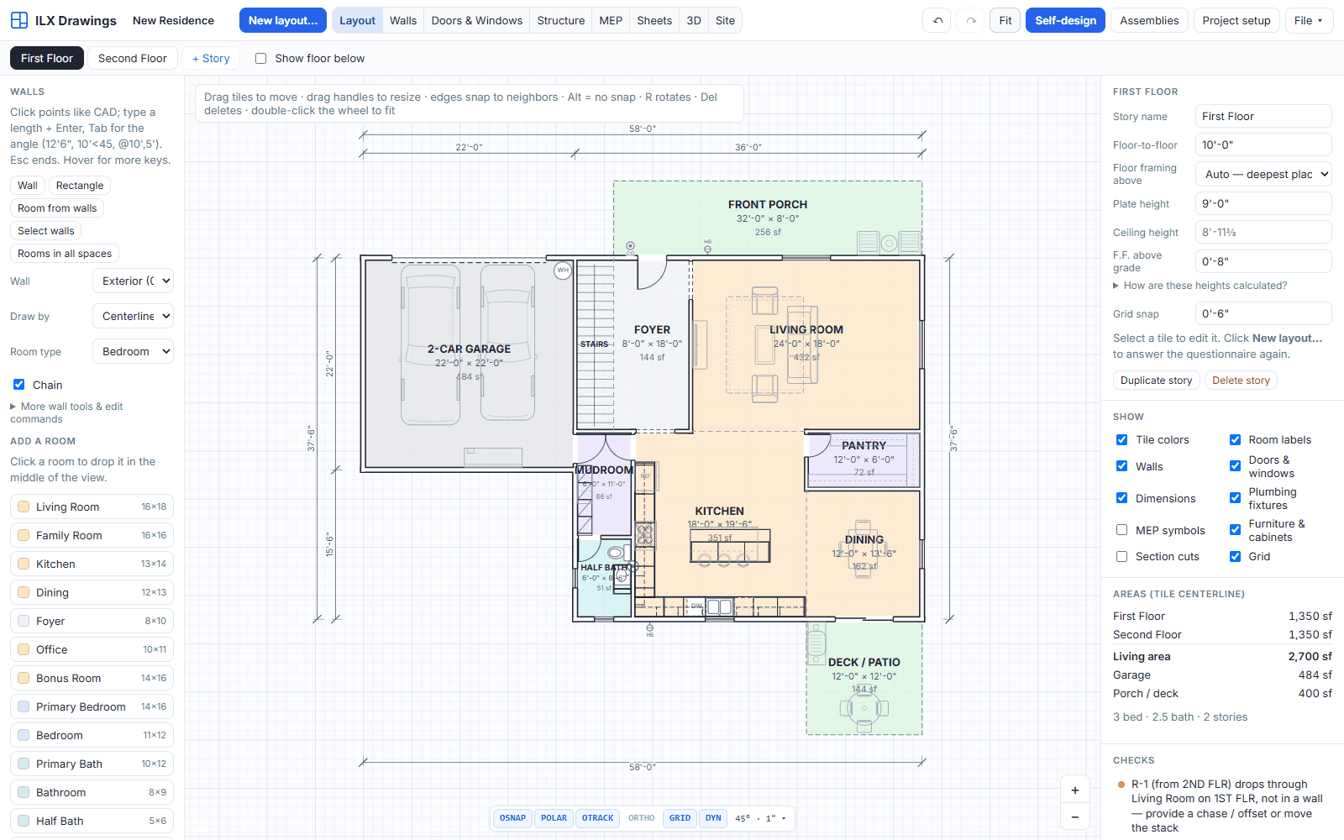
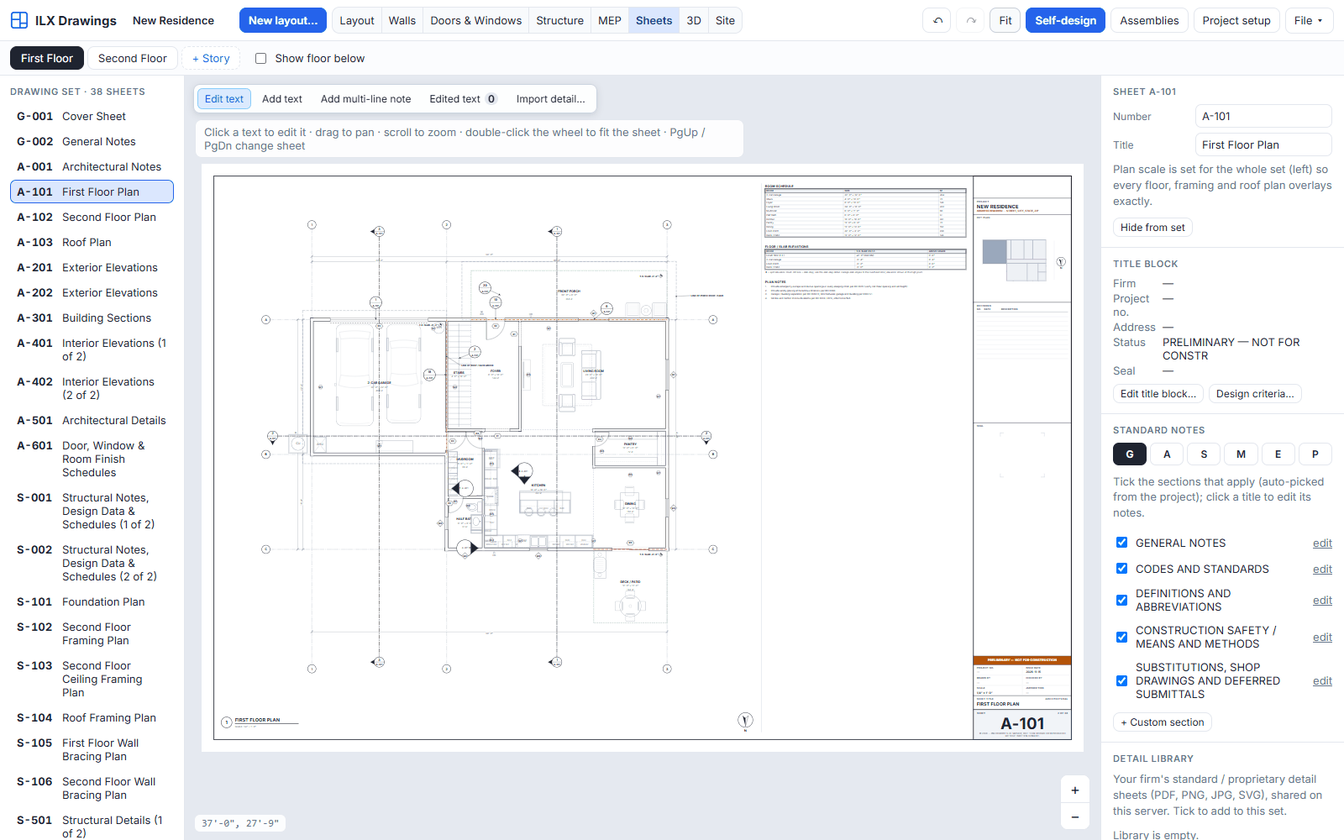
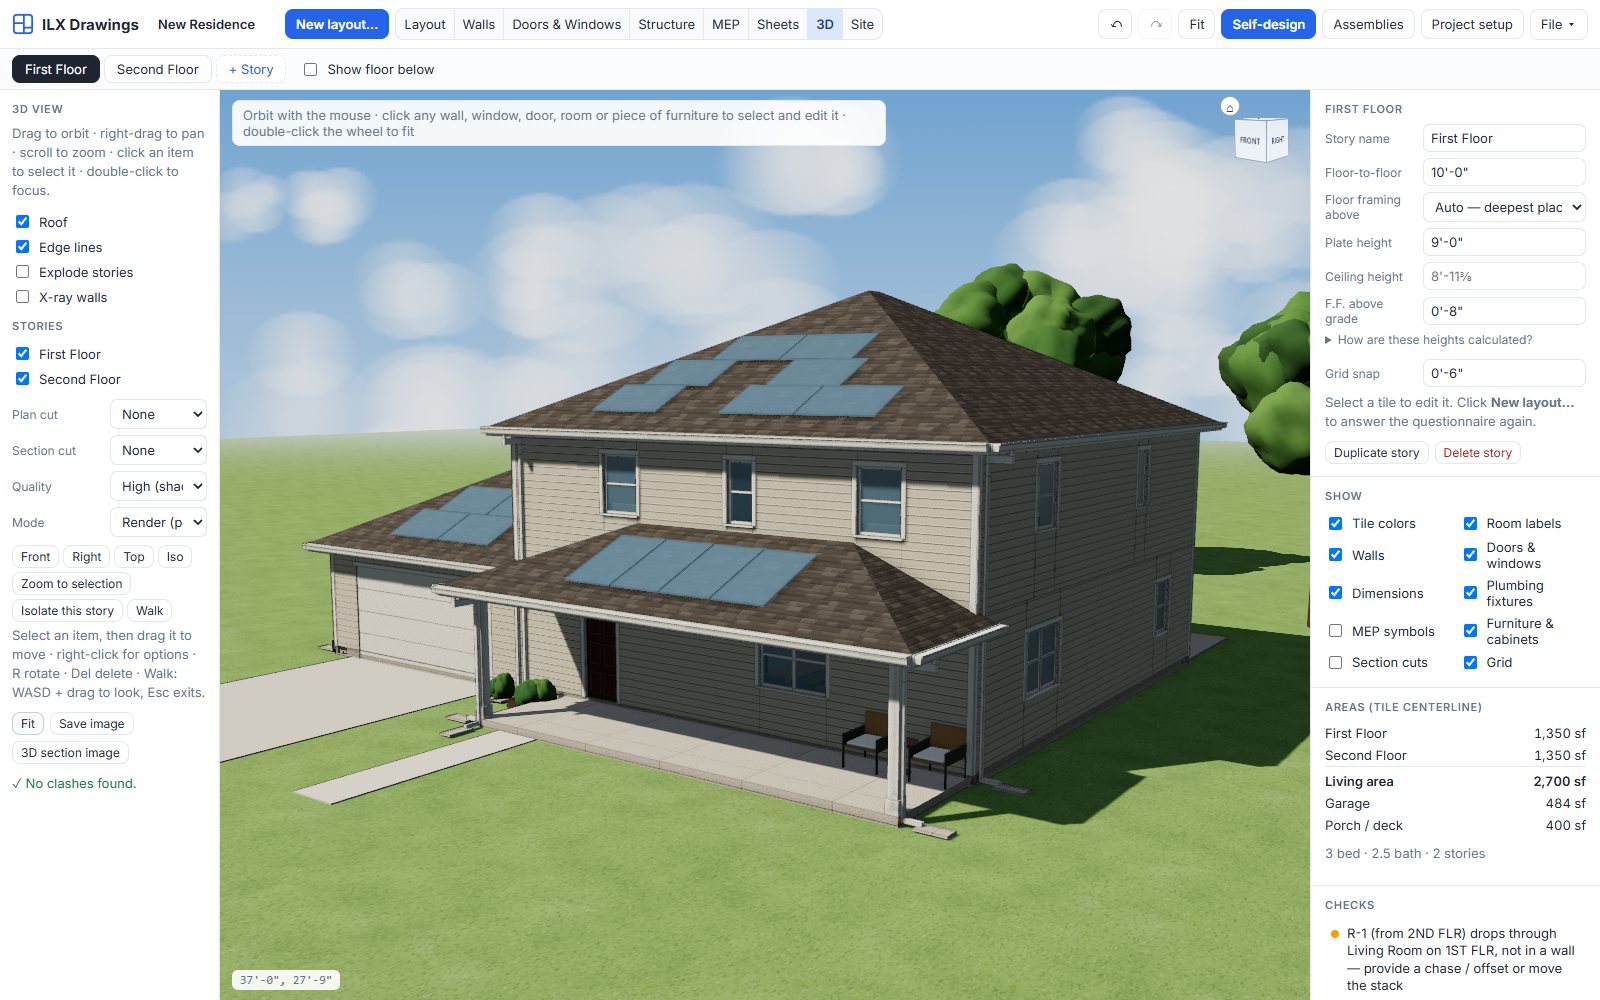
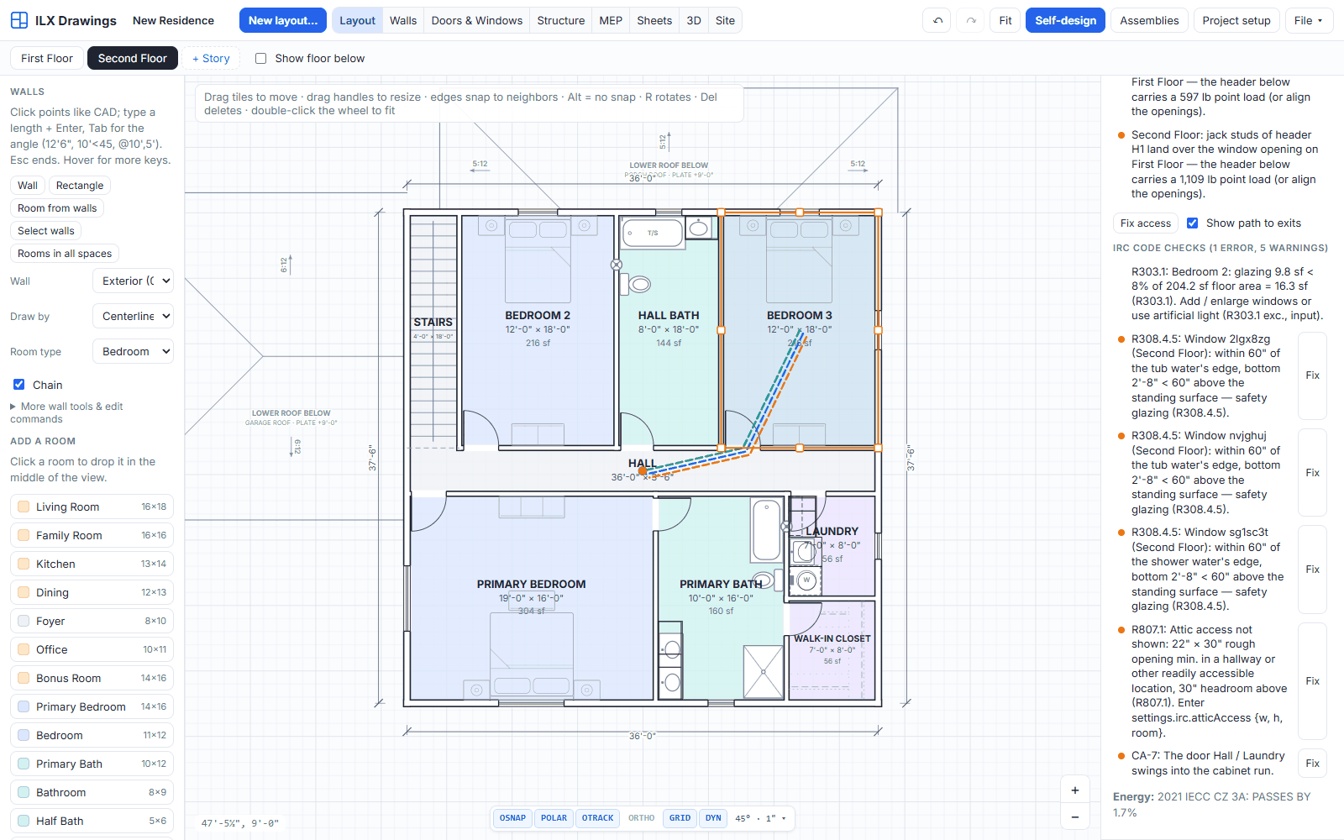
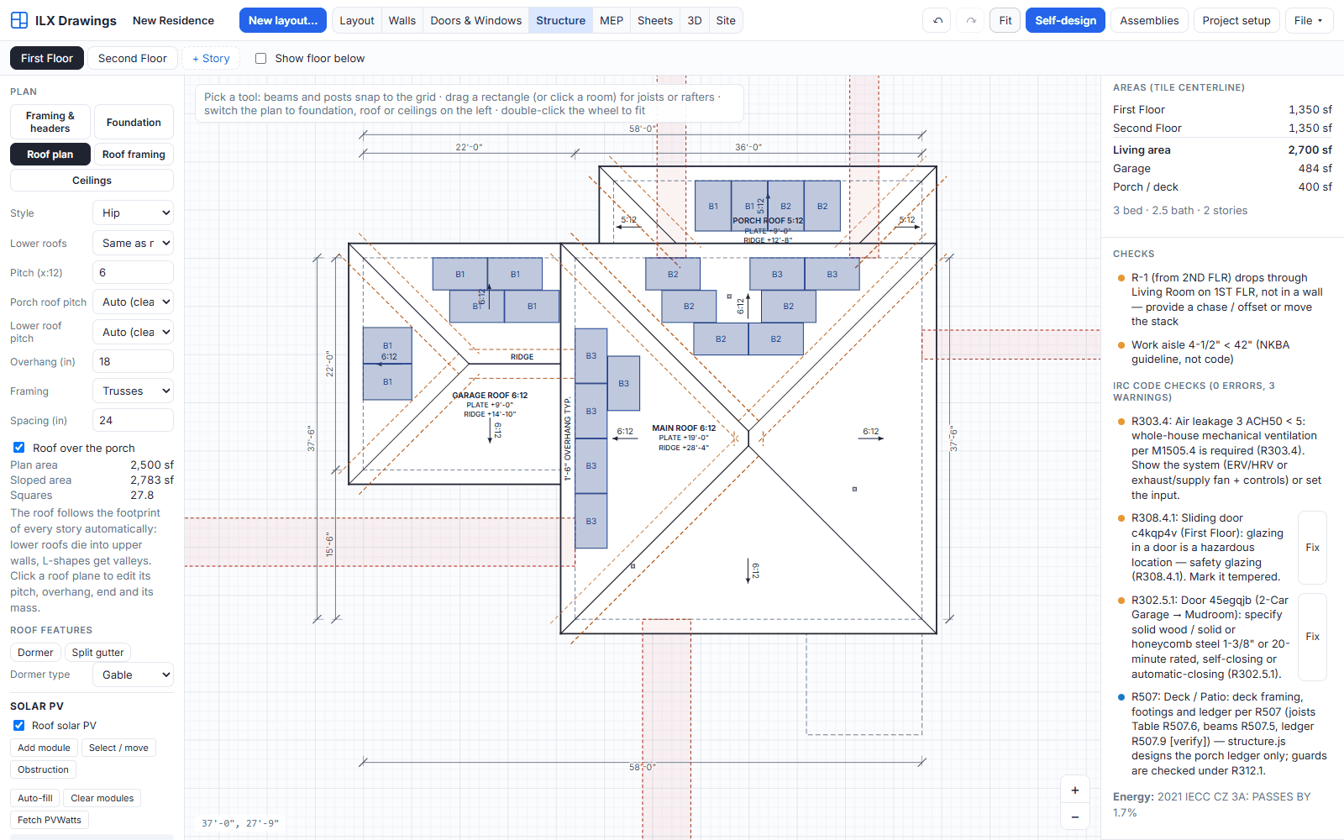
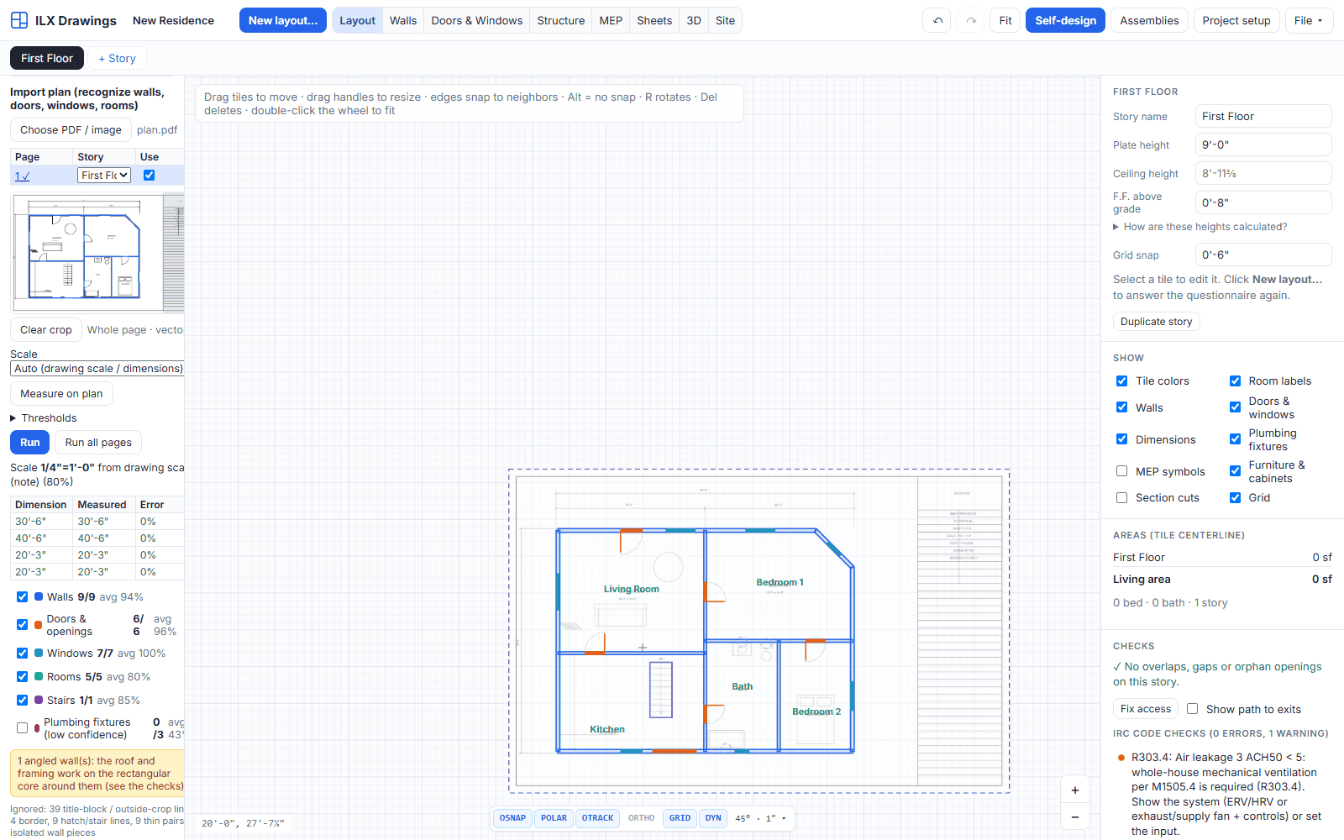
Captured from ILX Drawings 1.0.0: one generated two-story house, from the layout to the 3D render. Click a picture to see it full size.
Videos
Learn it in an evening
A quick start, then two full training sessions: one with the automatic features, one from a blank page.
 5:33
Quick start
The whole workflow in a few minutes: a new project, the layout, self-design, the checks, project setup, the sheets and export.
 15:15
A full design with the automatic features
From the questionnaire to a full permit set: layout, self-design, checks, roof, solar, energy, 3D, sheets, calc packages, estimate and export.
 14:55
Start blank: a full design by hand
From a truly empty project to a drawing set: setup, walls with typed lengths and snaps, rooms, openings, stairs, a second story, wall types, roofs, structure, MEP, egress, furniture, 3D, sheets and export.
Engineer of record
You stay in charge of the design
- Checks are hints with the IRC section, never silent decisions
- Conditions the code leaves to the designer are inputs, shown on the sheets and in the calculations
- Reference values are flagged for your confirmation against the adopted code
- The calculation packages show every step, so a reviewer can follow them
ILX Drawings prepares drawings and calculations for a licensed design professional. The engineer or architect of record reviews, completes and seals every set before it is submitted for a permit.
Pricing
Simple pricing, per user
Try everything for 30 days. Then $25 a month, $250 a year, or $200 a year on the 3-year plan ($600 every 3 years), per user.
FAQ
Questions designers ask
Who is ILX Drawings for?
Engineers, architects and residential designers who prepare permit drawings for one- and two-family houses and townhouses under the IRC, and want the plans, structure and trades drawn and checked from one model.
Does ILX Drawings seal or approve the drawings?
No. It is a design aid. The engineer or architect of record reviews the model, the checks and the calculations, completes what is project-specific, and seals the set. Checks are hints with the code section, and reference values are flagged for your confirmation.
Can I start from an existing plan?
Yes. Import a PDF or a scan and ILX Drawings recognizes the walls, doors, windows, rooms and stairs for you to review, or trace over it as a scaled underlay.
Can I draw the house myself?
Yes. Start blank and draw walls at any angle with object snaps, polar tracking, typed lengths and edit commands, then let self-design add the framing and trades.
Do I need to install anything?
No. It runs in your browser. Your projects are saved on the server and open on any computer you sign in from.
What does the free trial include?
Everything, for 30 days from when you confirm your email. No card needed.
Can I use my ILX Calcs or ILX Connection account?
Yes. It is the same ILX Studio account; sign in with the same email and password.